Leave a Message

Thank you for your message. I will be in touch with you shortly.

220 POPLAR ROAD
220 POPLAR ROAD
220 POPLAR ROAD
220 POPLAR ROAD
220 POPLAR ROAD
220 POPLAR ROAD
220 POPLAR ROAD
220 POPLAR ROAD
220 POPLAR ROAD
220 POPLAR ROAD
220 POPLAR ROAD
220 POPLAR ROAD
220 POPLAR ROAD
220 POPLAR ROAD
220 POPLAR ROAD
220 POPLAR ROAD
220 POPLAR ROAD
220 POPLAR ROAD
220 POPLAR ROAD
220 POPLAR ROAD
220 POPLAR ROAD
220 POPLAR ROAD
220 POPLAR ROAD
220 POPLAR ROAD
220 POPLAR ROAD
220 POPLAR ROAD
220 POPLAR ROAD
220 POPLAR ROAD
220 POPLAR ROAD
220 POPLAR ROAD
220 POPLAR ROAD
220 POPLAR ROAD
220 POPLAR ROAD
220 POPLAR ROAD
220 POPLAR ROAD
220 POPLAR ROAD
220 POPLAR ROAD
220 POPLAR ROAD
220 POPLAR ROAD
220 POPLAR ROAD
220 POPLAR ROAD
220 POPLAR ROAD
220 POPLAR ROAD
220 POPLAR ROAD
220 POPLAR ROAD
VIEW PHOTOS
$550,000

220 POPLAR ROAD

3 Beds 3 Baths 3,594 Sq.Ft. 4.72 Acres

Description

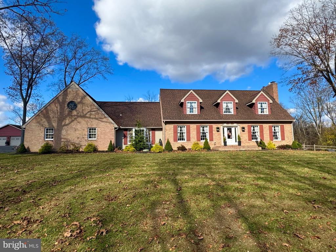
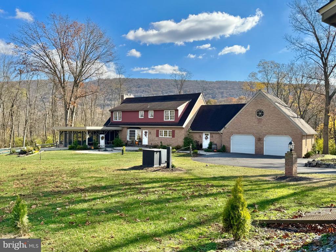
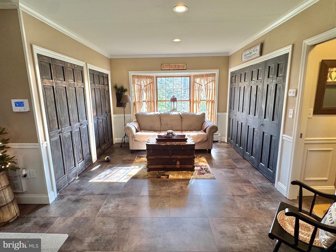
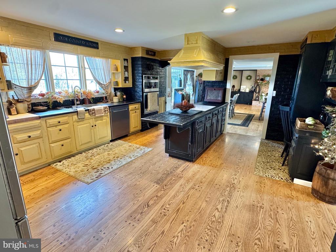
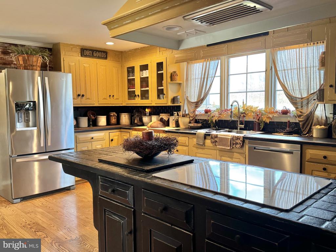
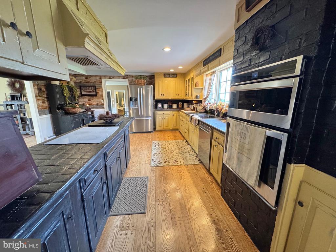
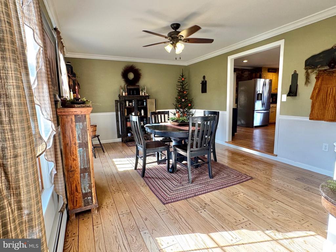
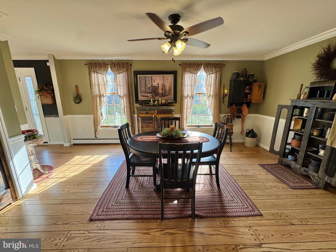
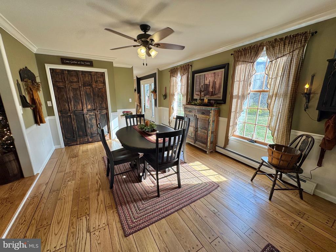
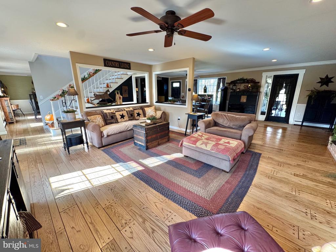
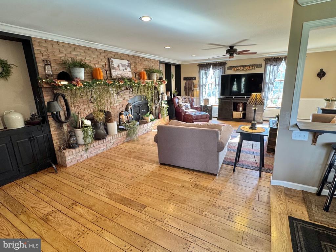
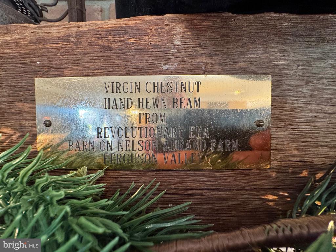
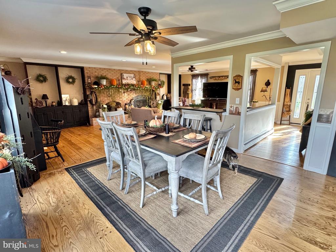
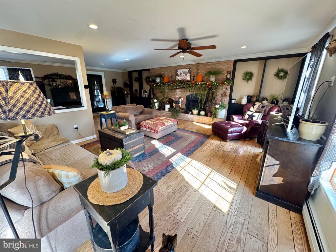
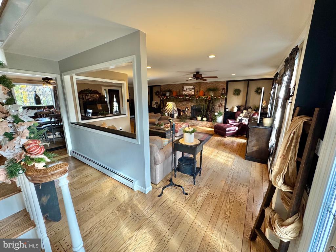
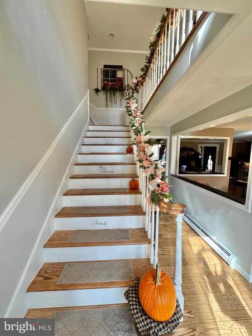
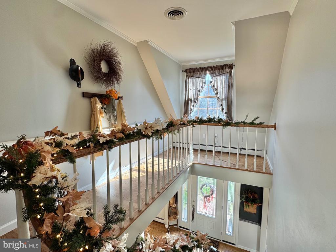
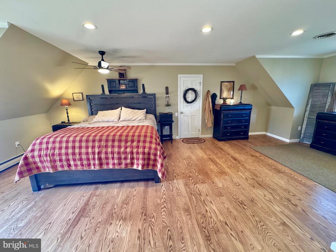
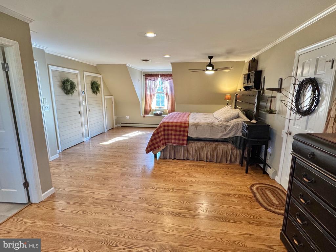
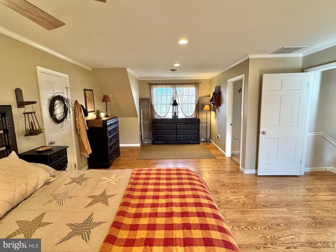
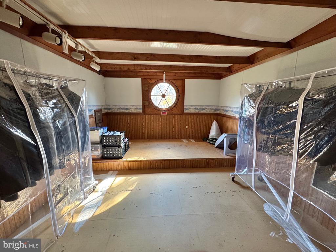
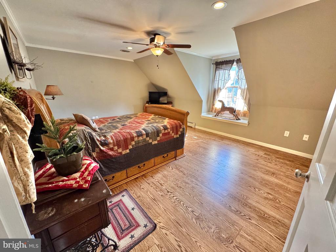
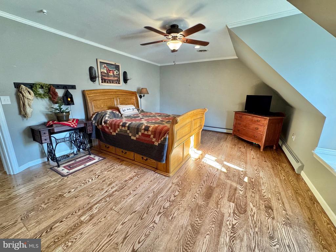
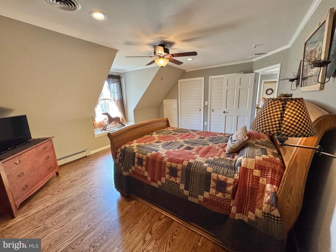
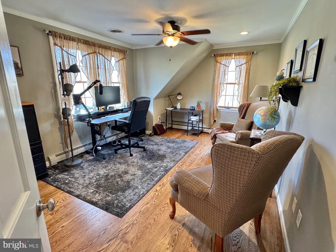
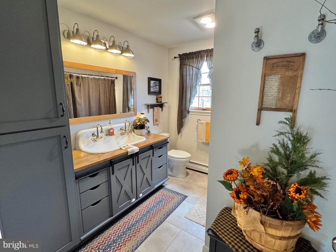
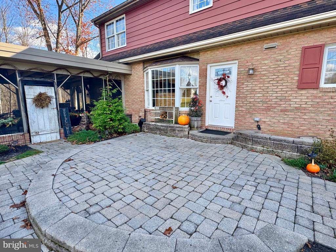
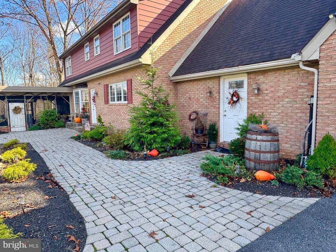
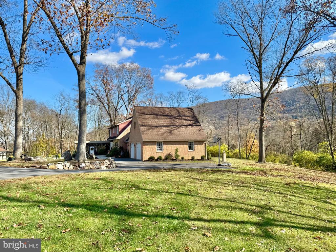
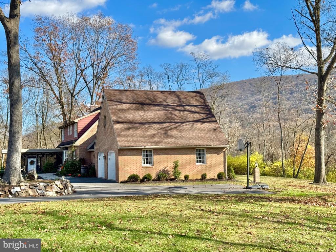
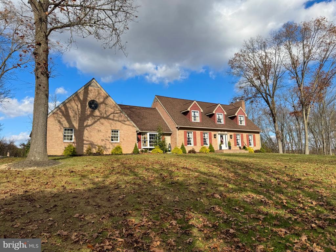
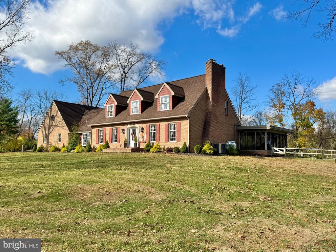
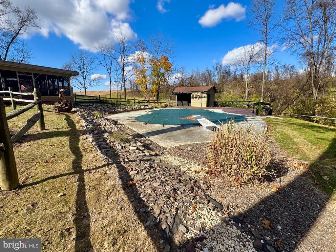
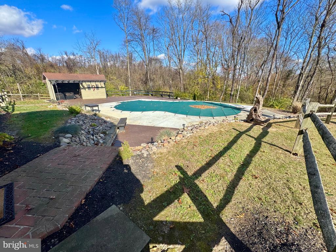
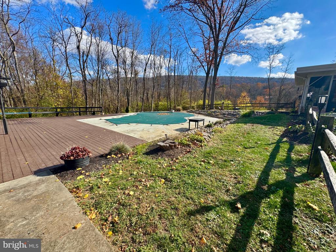
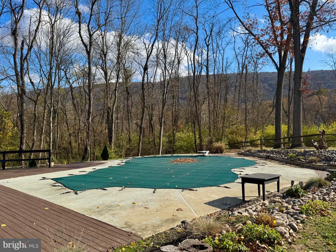
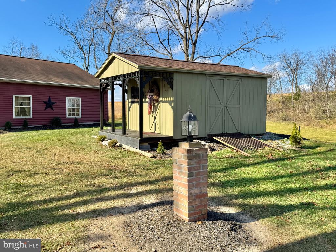
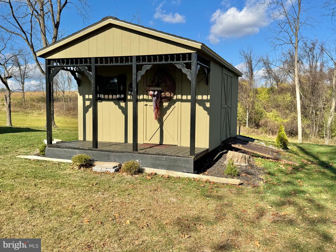
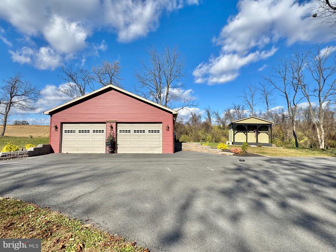
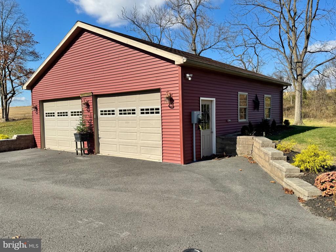
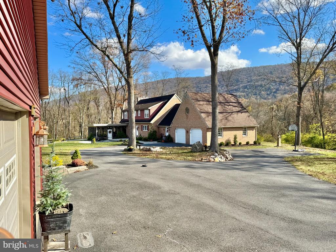
Private estate tucked away in the desirable South Hills neighborhood. At just under 5 acres, you have one of the largest lots in this neighborhood. When you reach the end of Poplar Rd, your private driveway begins, and you wind around until you finally glimpse this grand property with inground pool, pool house with wet bar, large screened in porch and pool deck, summer fun abounds here! In addition to the attached two car garage is an additional oversized two car garage with separate electrical service. The home itself features hardwood floors throughout the first and second floors and an oversized open family room that flows effortlessly into the kitchen and dining rooms with plenty of options for hosting gatherings and parties. See this beautiful estate today!

Share Property

Location

220 POPLAR ROAD, LEWISTOWN, PA 17044

Status

Sold

Date Sold

February 7, 2025
George  Arnold

George Arnold

TITLE

REALTOR®

Property Amenities

Interior
Fireplace Insert
Appliances Water Conditioner - Owned
Flooring Hardwood
Total Bedrooms: 3
Half Bathrooms: 1
Full Bathrooms: 2
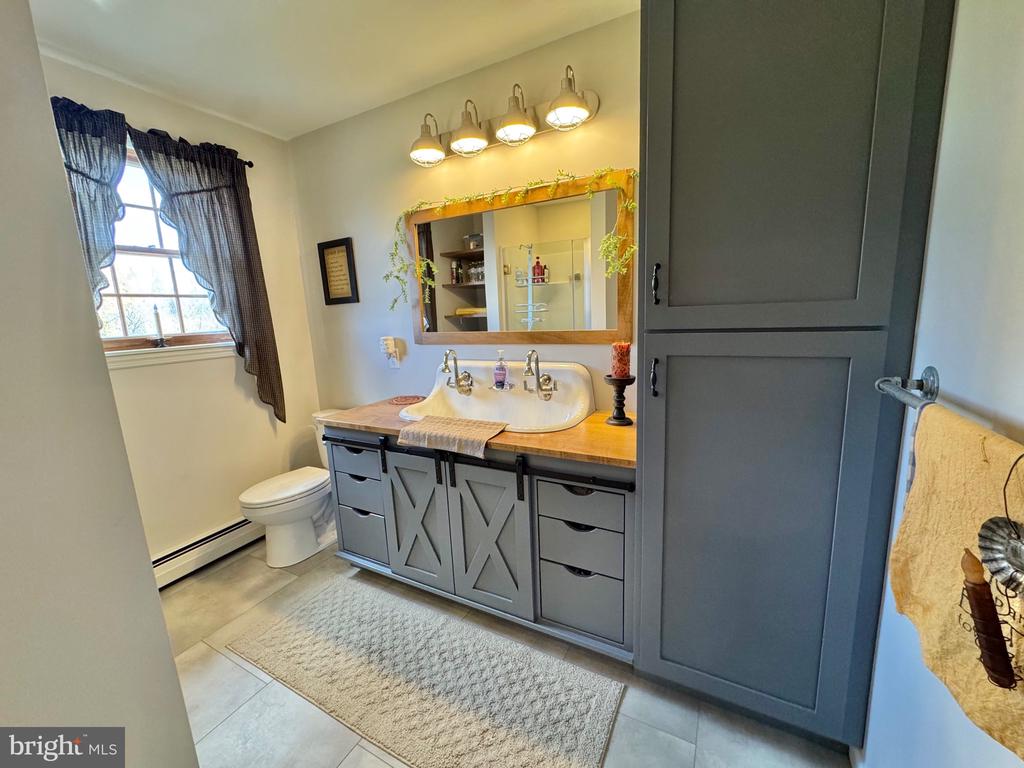
Other Interior Features Attic, Primary Bath(s), Other, Wood Floors, Wet/Dry Bar, Kitchen - Eat-In, Walk-in Closet(s)
Area & Lot
Total area 3,594 Sq.Ft.
Lot Area 4.72 Acres
Living area 3,594 Sq.Ft.
MLS® ID PAMF2051688
Year Built 1974
School District MIFFLIN COUNTY
High School MIFFLIN COUNTY HIGH
View Description Mountain
Architecture Styles Cape Cod, Traditional
Type Residential
Status Sold
Exterior
Stories 2
Pool Yes - Personal
Air conditioning Central A/C, Window Unit(s)
Heat type Other, Heat Pump(s)
Disability Features None
Water Source Well
Garage Space 4.0
Security Features Smoke Detector, Security System
Sewer Public Sewer
Parking Driveway, Attached Garage, Detached Garage
Lot Features Secluded, Landscaping, Trees/Wooded, Private
Roof Shingle
Utilities Cable TV
Finance
Sales Price $550,000
Real Estate Tax $8,370 yearly

Personal Service from Start to Finish

I combine my passion for real estate with experience in construction, design, leadership, and community development to help you move with confidence, peace of mind, and a little fun along the way.